
推拉式瓷砖展示架需要多少占地面积?
A push-pull tile display rack is a freestanding fixture that stores tile samples on flat panels mounted to horizontal tracks. The customer pulls a panel toward them to look at it, then pushes it back, and the next panel sits behind it. It is the densest way to show a large tile catalog in a small showroom.
The short answer on space: budget roughly 2 to 2.5 square meters of total floor per bay for a standard 600 x 600 mm tile rack. That breaks down into about 1 square meter for the rack itself, another square meter of clear floor in front so panels can slide out, and the rest for a comfortable walking aisle. I have watched tile retailers get this wrong in both directions: they buy a rack that fits the wall but not the room, or they over-buy floor space they could have filled with more product.
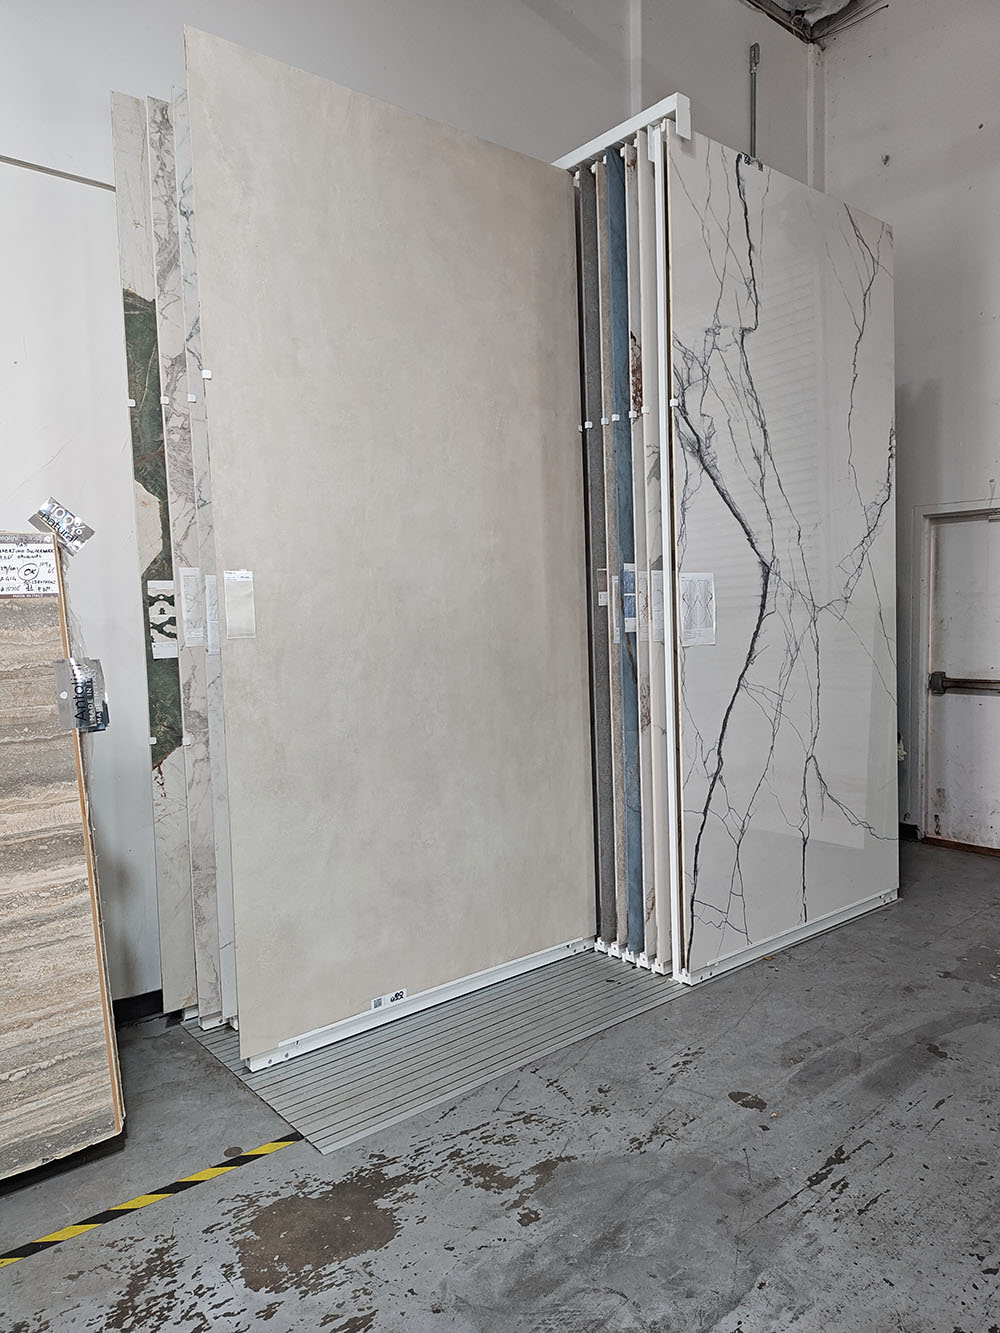
How much floor space does one bay actually need?
Think of it in three parts, because that is how it adds up in a real showroom.
Start with the closed footprint
The closed footprint is just the rack’s width times its depth, nothing pulled out. A standard bay for 600 x 600 mm tiles is around 0.9 to 1.2 meters wide and 0.6 to 0.75 meters deep when closed. That is 0.6 to 0.9 square meters. Bays for 800 x 800 mm tiles run wider, closer to 1.1 to 1.4 meters, and their depth grows to 0.7 to 0.85 meters. Most of the closed footprint is the panels themselves plus the frame and track hardware.
If your showroom has odd corners or a fixed length of wall, this is where customization matters. You can specify bay width, panel depth, and the number of panels to match the space instead of the other way around. See our push-pull tile display rack range for what can be adjusted.
Then add the pull-out zone, the part everyone forgets
When a customer pulls a panel all the way out, that panel extends into the room by roughly its own depth. A 0.7 meter panel needs 0.7 meters of empty floor in front of the rack. No chair, no counter, no second rack sitting in that rectangle.
This is the single most common mistake I see. A buyer measures the rack against the wall, sees it fits, and then the panels can only pull out halfway because a display table is parked in front. The rack “works” but the customer can never see the full sample, which defeats the whole point.
Key Takeaway: The operating footprint of a push-pull rack is roughly double its closed footprint. A 0.84 m² rack needs about 0.84 m² of clear pull-out space in front of it.
One-way or two-way aisle?
The last piece is the walking aisle, and it depends on how busy your showroom gets. A one-way aisle where a single customer stands and browses needs about 0.6 to 0.9 meters of clear width beyond the pull-out zone. If two customers pass each other, or a salesperson needs to stand beside a browsing customer, budget 1.2 to 1.5 meters.
Put it together and one bay of 600 x 600 mm tiles in a one-way aisle works out to roughly 2.2 to 2.6 square meters of total operating space. A two-way aisle pushes that to 3 square meters or more per bay.
How many samples can you fit per square meter?
This is where push-pull racks earn their keep. Because the panels stack flat, a single bay can hold twenty to forty panels, and each panel carries one to four samples depending on tile size. A waterfall wall needs front-facing area for every sample, so the same number of SKUs takes a much longer wall. A rotating rack trades footprint for capacity but hides half the samples behind the spin.
If your goal is maximum catalog density in minimum floor, a push-pull rack beats both. That is why tile distributors with big catalogs default to them. Our ceramic tile showroom push-pull display rack shows the kind of density a single bay can deliver.
| Configuration | Closed footprint | Pull-out zone | Total per bay (one-way aisle) |
|---|---|---|---|
| 600 x 600 mm tiles, standard bay | 0.6–0.9 m² | 0.6–0.9 m² | ~2.2–2.6 m² |
| 800 x 800 mm tiles | 0.8–1.2 m² | 0.8–1.2 m² | ~2.8–3.4 m² |
| Large-format slab bay | 1.5–3 m² | 1.2–1.8 m² | ~4–6 m² |
| Two-way aisle (any bay) | same | same | add 0.4–0.6 m² |
Do large-format tiles change the math?
Yes, and more than people expect. A 1200 x 2400 mm slab panel is deep and heavy, so the closed depth jumps past a meter and the pull-out zone has to clear the full slab. One slab bay can eat four to six square meters of operating space. If you are showing large porcelain slabs or sintered stone, measure the biggest panel you plan to display and plan the pull-out zone around that single number.
For granite and stone panels, the weight matters as much as the size. A rack that will hold heavy slabs needs a wider base and more front clearance so a pulled-out panel never feels tippy. We build slab racks to the panel’s actual dimensions, like the custom large tile granite sliding rack, so the footprint and the clearance match what you are actually displaying.
Where most showrooms get it wrong
Four mistakes come up again and again, and they all cost floor space or sales:
- Forgetting the pull-out zone and parking a table, plant, or second rack in front of the panels.
- Measuring to the wall but not accounting for door swing, columns, or a sales counter that sits inside the operating rectangle.
- Buying a rack sized for 600 mm tiles, then stocking 800 mm slabs that will not fit the panels.
- Assuming every bay can sit back-to-back. It can, but then two racks share one aisle, which only works if you plan that aisle width from the start.
Key Takeaway: Draw the pull-out rectangle before you order. If the full panel depth cannot clear in front of the rack, the rack is in the wrong spot no matter how well it fits the wall.
A formula you can actually use
Write down three numbers for your rack: bay width (W), closed depth (D), and the depth of the largest panel (P). Then:
Total floor = (W × D) + (W × P) + (W × aisle width)
The first term is the closed footprint, the second is the pull-out zone, and the third is the walking aisle. For a 1.2 meter wide bay that is 0.7 meters deep with 0.7 meter panels and a 0.8 meter one-way aisle, that is 0.84 + 0.84 + 0.96, or about 2.6 square meters. Add a meter of aisle for two-way traffic and you land near 3 square meters.
If the number comes out bigger than the floor you have, you have two options: shorten the panels, or look at a wall-hugging configuration. Send us your dimensions and we will lay out the bay to fit. Our push-pull frame sliding display stand is a good example of a compact footprint that still holds a full catalog.
Frequently asked questions
What is the minimum floor space for a push-pull tile rack?
For standard 600 x 600 mm tiles, plan about 2 to 2.5 square meters per bay. That covers the closed rack, the pull-out zone, and a one-way browsing aisle. Tight showrooms can squeeze slightly under 2 square meters if the aisle is single-file and the rack sits against a wall.
Do I need clearance on both sides of the rack?
No. Push-pull panels slide out the front only, so you need clear space in front of the rack, not beside it. The sides can sit against a wall or another fixture. What you cannot do is put a counter or second rack directly in front.
How deep does the aisle need to be for 800 x 800 mm tiles?
The aisle needs to clear the panel depth, which for 800 x 800 mm tiles is about 0.7 to 0.85 meters, plus whatever walking room you want. In practice that means 0.7 meters minimum to pull a panel fully out, and 1.2 to 1.5 meters of total front clearance for comfortable two-way browsing.
Can a push-pull rack sit against a wall?
Yes, and that is where they work best. The panels pull out into the room, so the back of the rack can be flush against a wall. Just make sure the front has the full panel depth in clearance.
Are push-pull racks more space-efficient than waterfall racks?
For catalog density, yes. Push-pull panels stack flat, so one bay holds far more samples per square meter than a waterfall wall, which needs front-facing area for every tile. A rotating rack saves floor space too, but hides samples behind the spin, so the customer sees fewer SKUs at a glance.
How many samples fit in one bay?
A standard bay holds twenty to forty panels, with one to four samples per panel depending on tile size. That is anywhere from forty to over a hundred samples in about 2.5 square meters of operating space, which is why distributors with large catalogs use them.
Can I customize the rack to fit an odd-shaped corner?
Yes. Bay width, panel depth, panel count, and finish are all customizable. We build racks to the specific tile sizes and floor constraints you give us. Tell us your dimensions and we will confirm what fits.
Measure once, then order
Floor space is the number that decides whether a push-pull rack feels right in your showroom, and it is the easiest number to get wrong because the pull-out zone is invisible on a floor plan. Measure the biggest panel you will display, draw that rectangle in front of the rack, and add the aisle. If the math works, a push-pull rack will hold more of your catalog per square meter than almost anything else on the floor.